

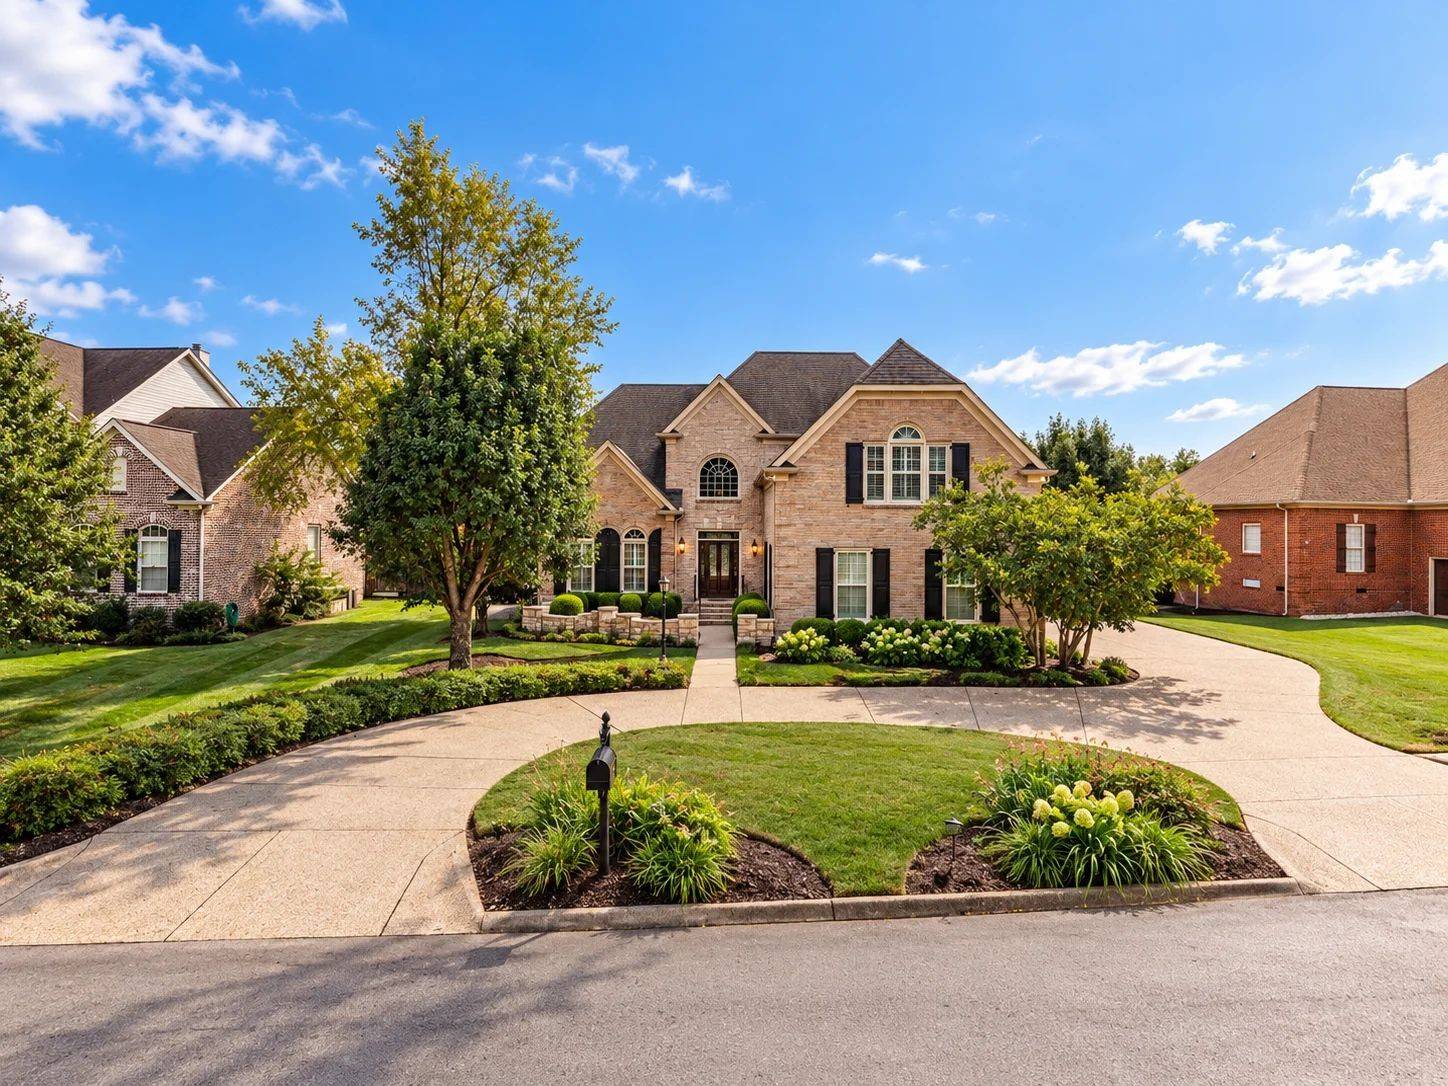

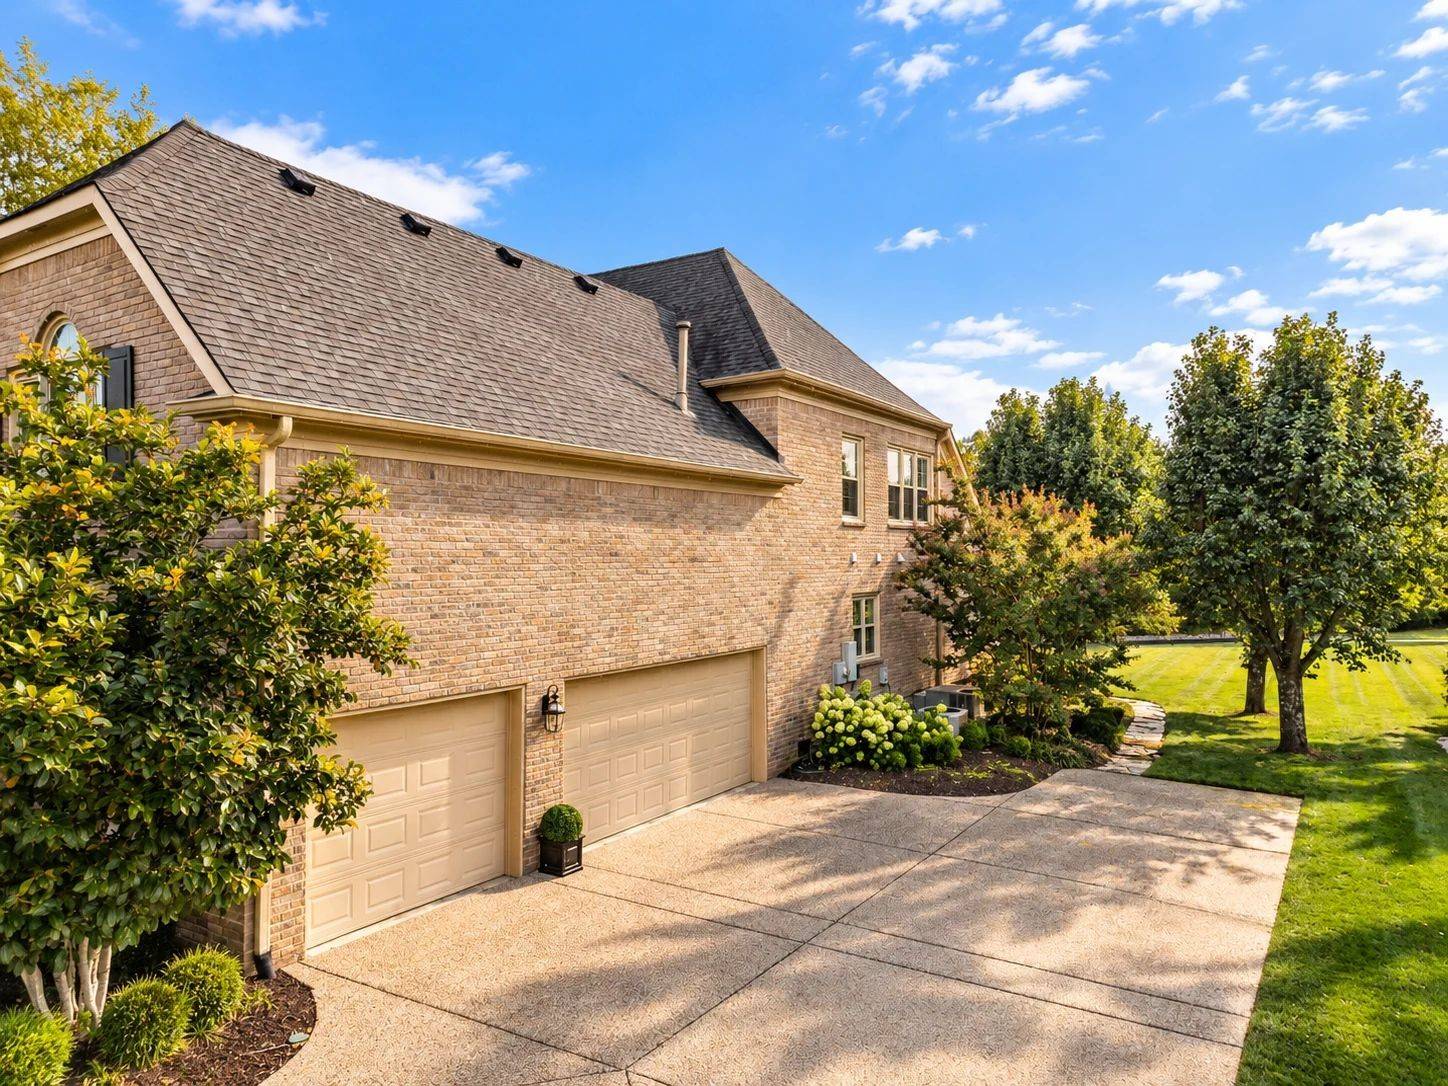


















2405 Deerbourne Dr Brentwood, TN 37027 Coming Soon
UPDATED: 10/26/2026 02:41 PM ON MARKET: New on market today
$1,295,000
4 Beds4 Baths3,472 SqFt
Key Details
Property Type Single Family Home
Sub Type Single Family Residence
Listing Status Coming Soon
Purchase Type For Sale
Square Footage 3,472 sqft
Price per Sqft $372
Subdivision Brookfield Sec 3
MLS Listing ID 3626825
Bedrooms 4
Full Baths 3
Half Baths 1
HOA Fees $70/mo
HOA Y/N Yes
Year Built 2001
Annual Tax Amount $3,488
Lot Size 0.480 Acres
Acres 0.48
Lot Dimensions 90 X 260
Property Sub-Type Single Family Residence
Property Description
Welcome home to a beautifully curated haven where timeless Southern elegance meets modern function. Perfectly reimagined for its next owner, every inch of this property has been thoughtfully updated to create a place you'll be proud to call home.
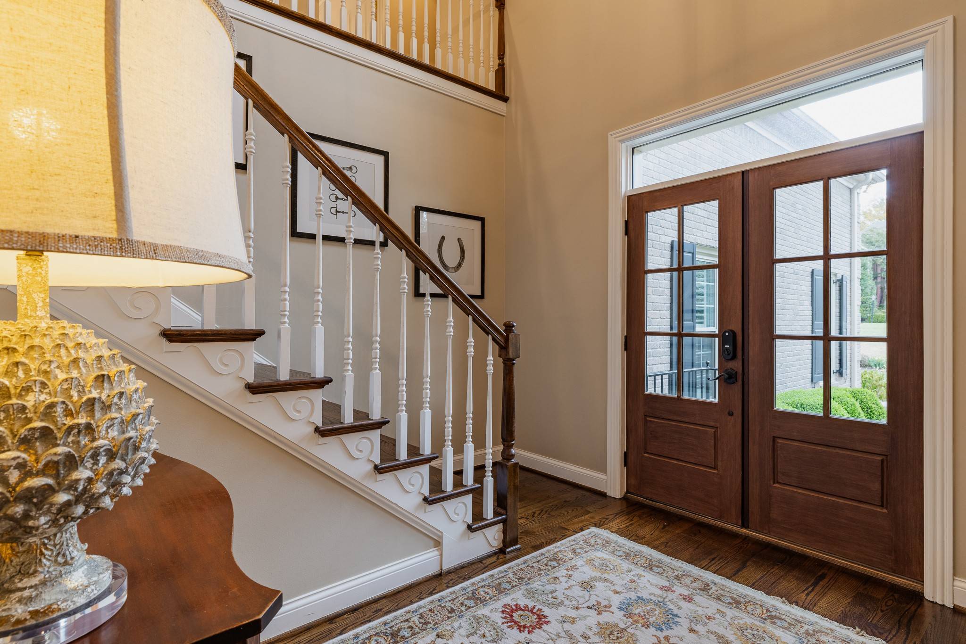
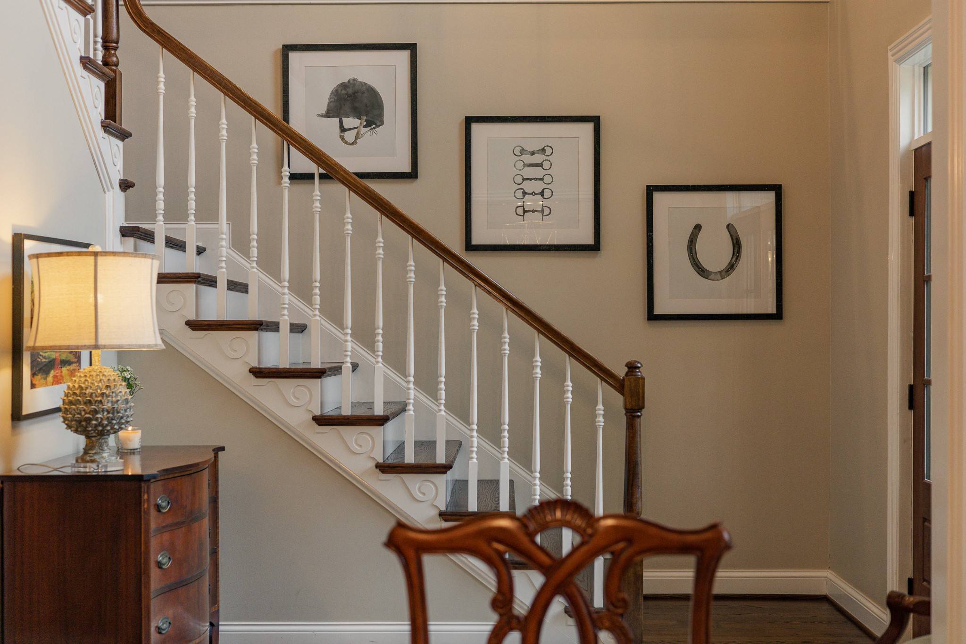
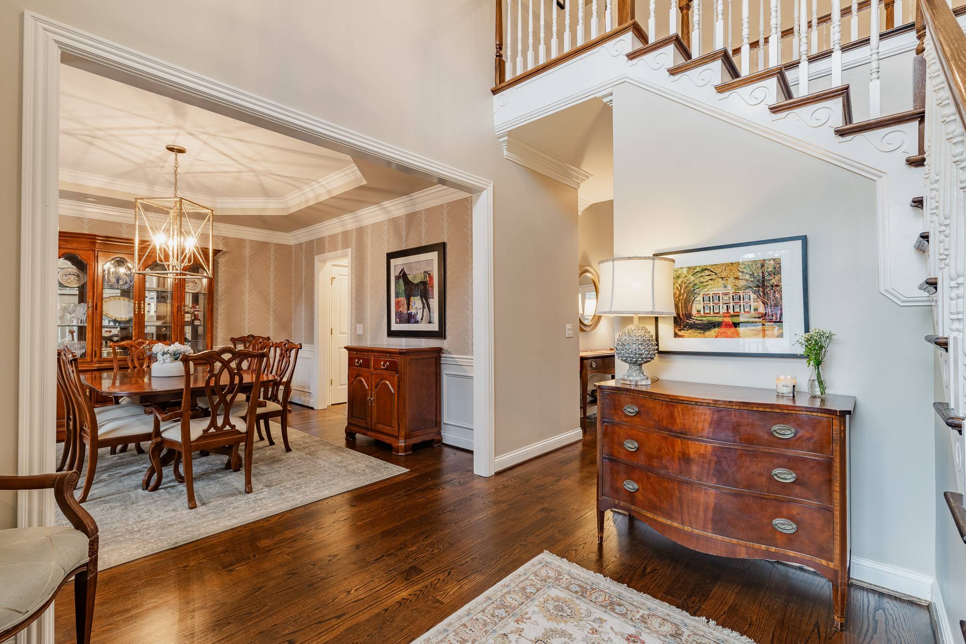
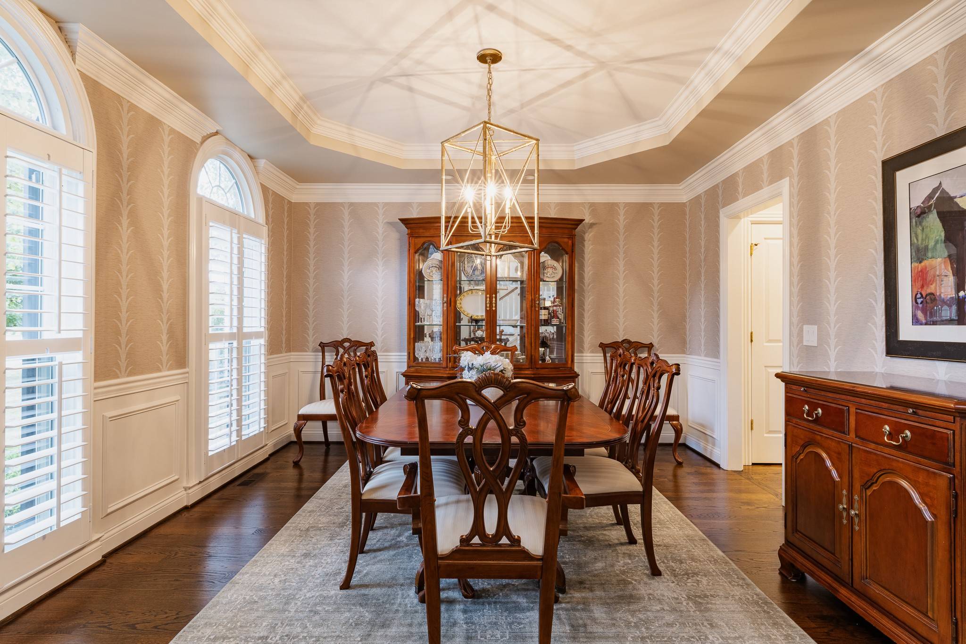
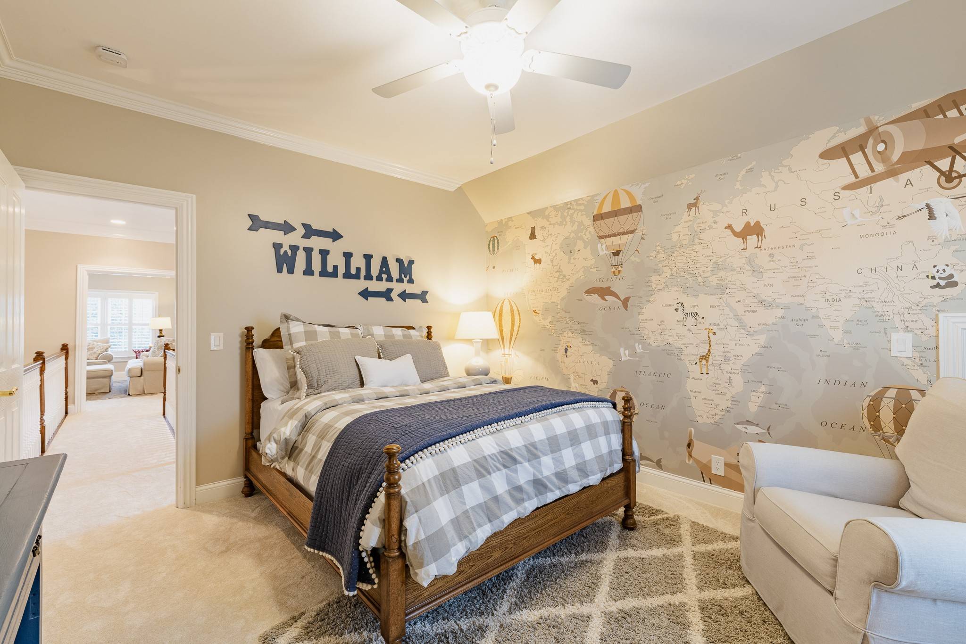
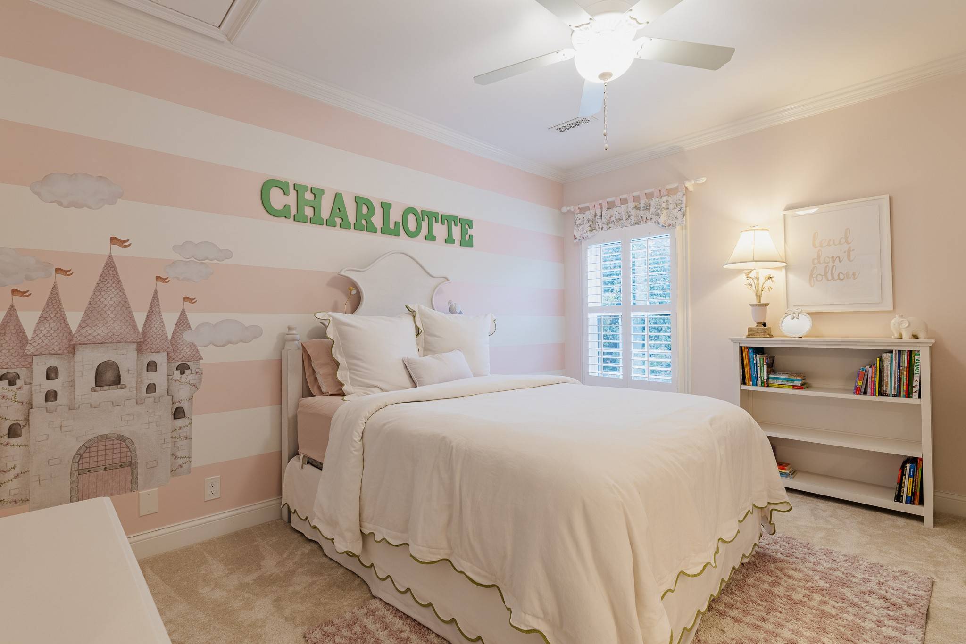
From the moment you step through the brand-new front door, the meticulous attention to detail is evident. Fresh paint fills the rooms with natural light perfectly accentuating the custom millwork and the rich warmth of the refinished hardwood floors. Statement walls adorned with designer Schumacher and Christopher Farr wallpapers add a touch of elegance, while updated light fixtures cast a warm, welcoming glow throughout.
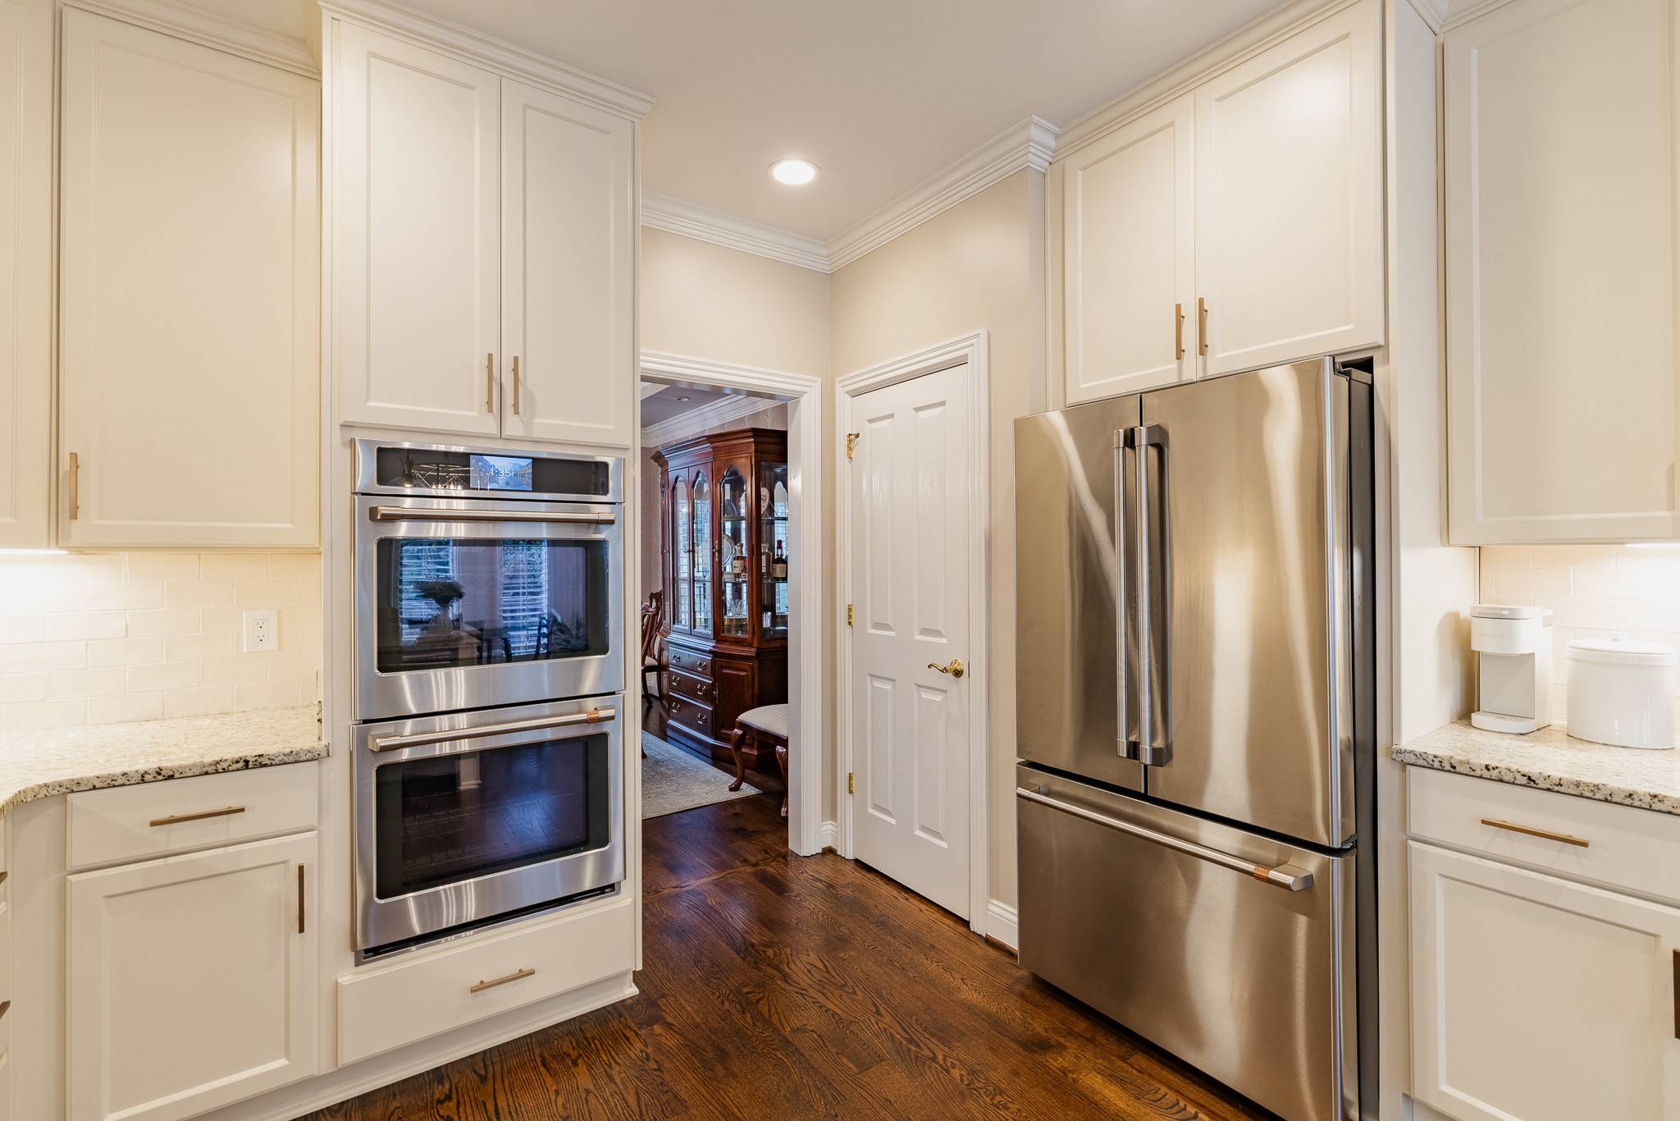
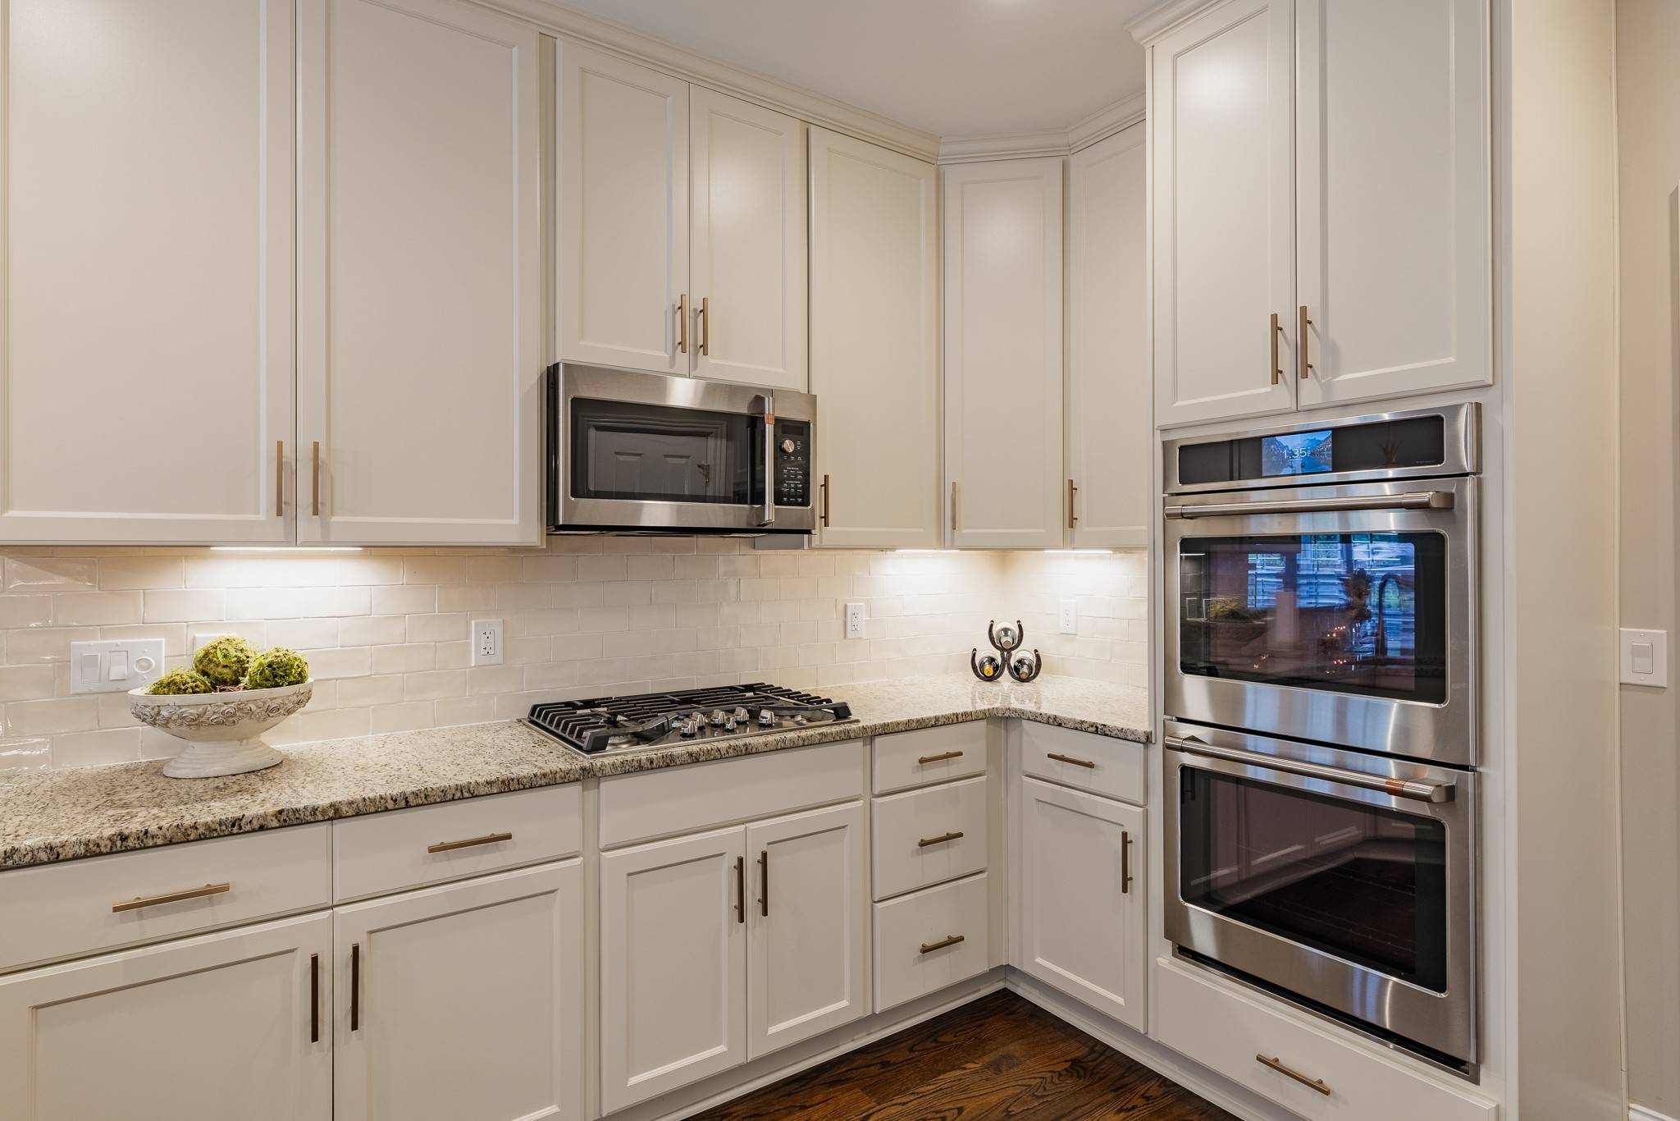
At the heart of the home, the white kitchen with modern shaker cabinets and new brass hardware has a clean, timeless aesthetic. The culinary experience has been elevated with a conversion to a gas range and is fully equipped with high-performance Café appliances. The space is equally inviting for a cozy, Sunday coffee or hosting large gatherings.
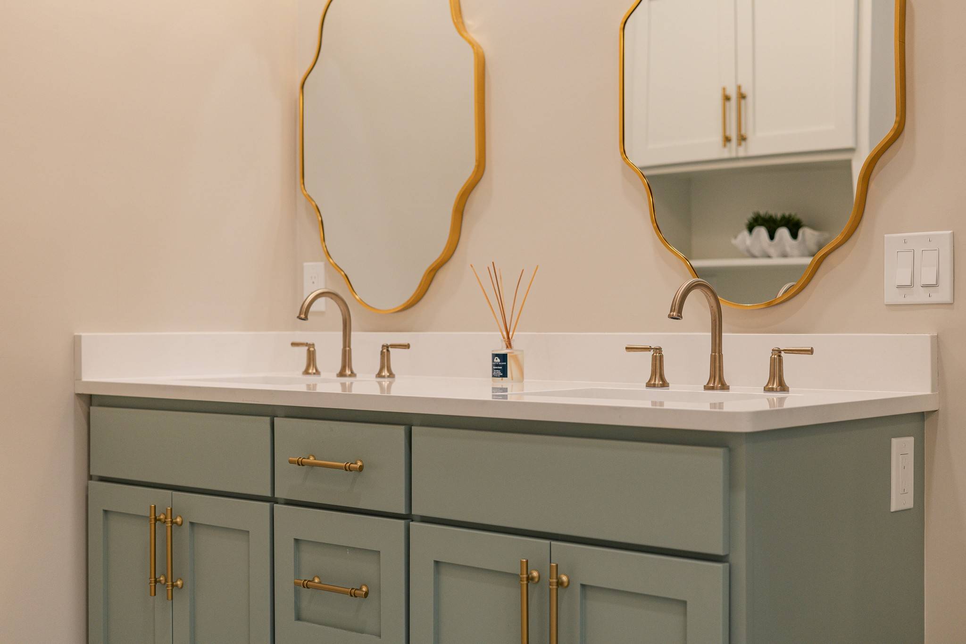
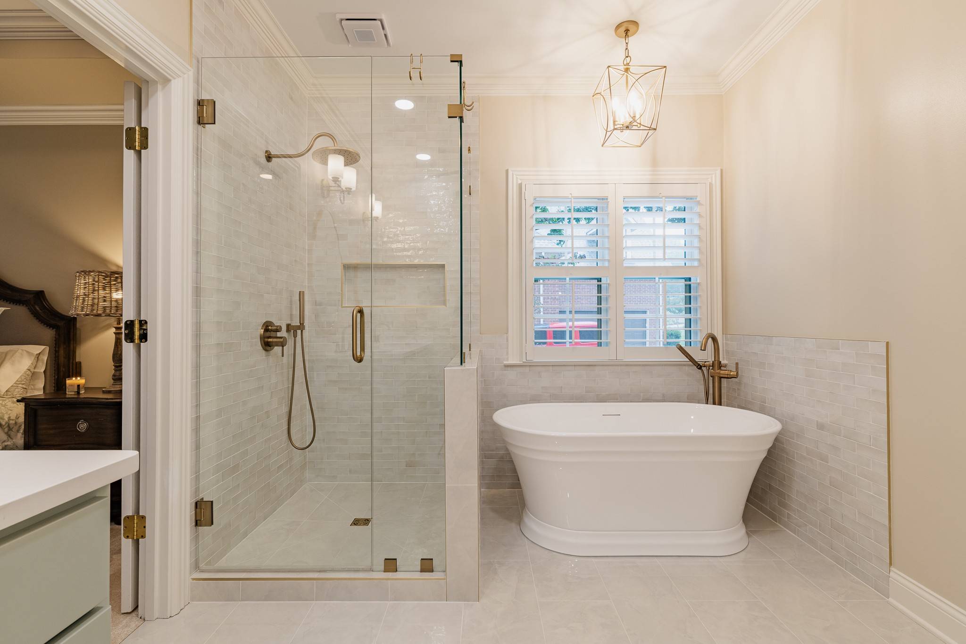
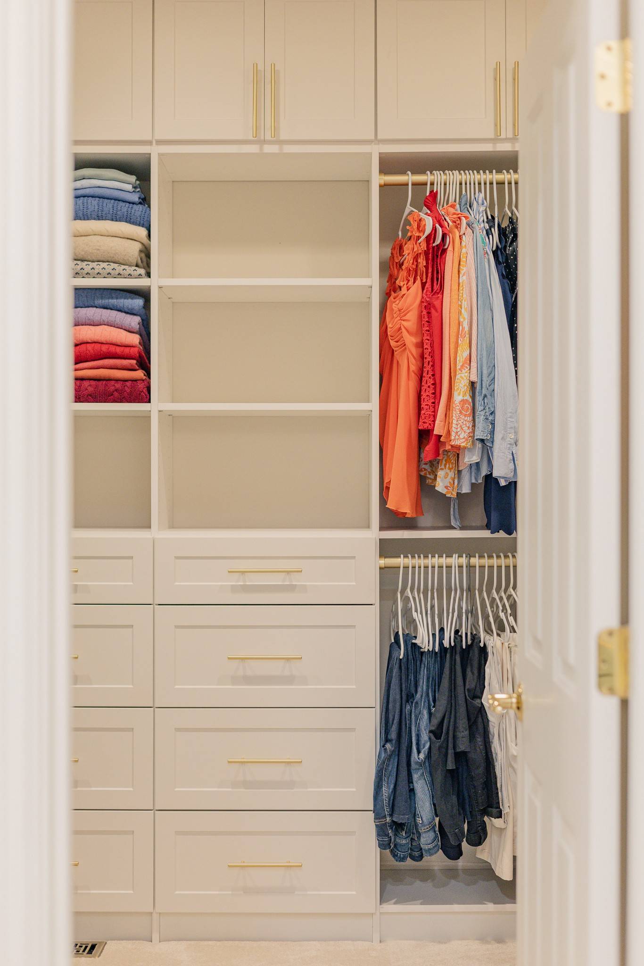
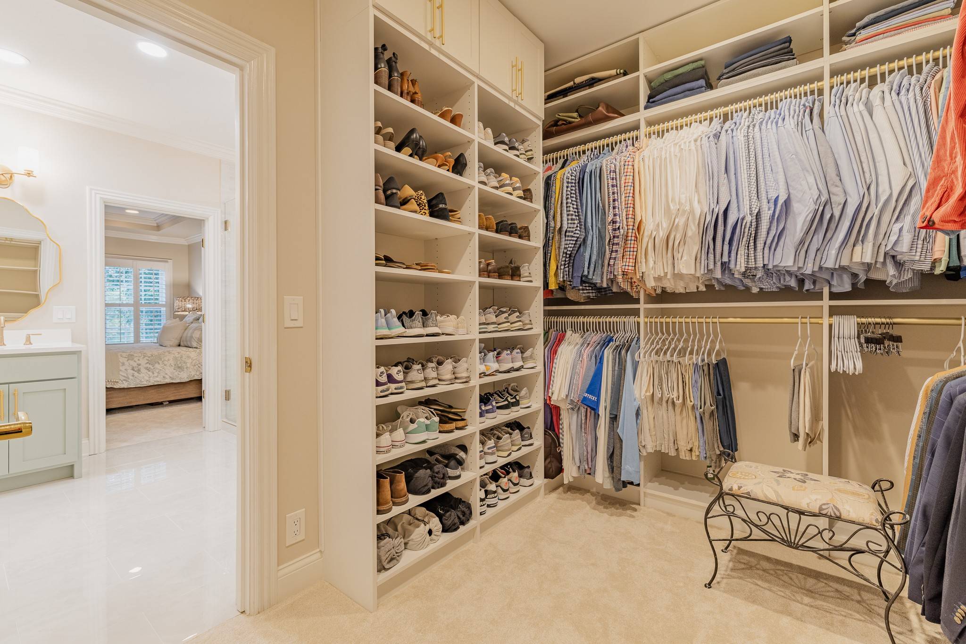
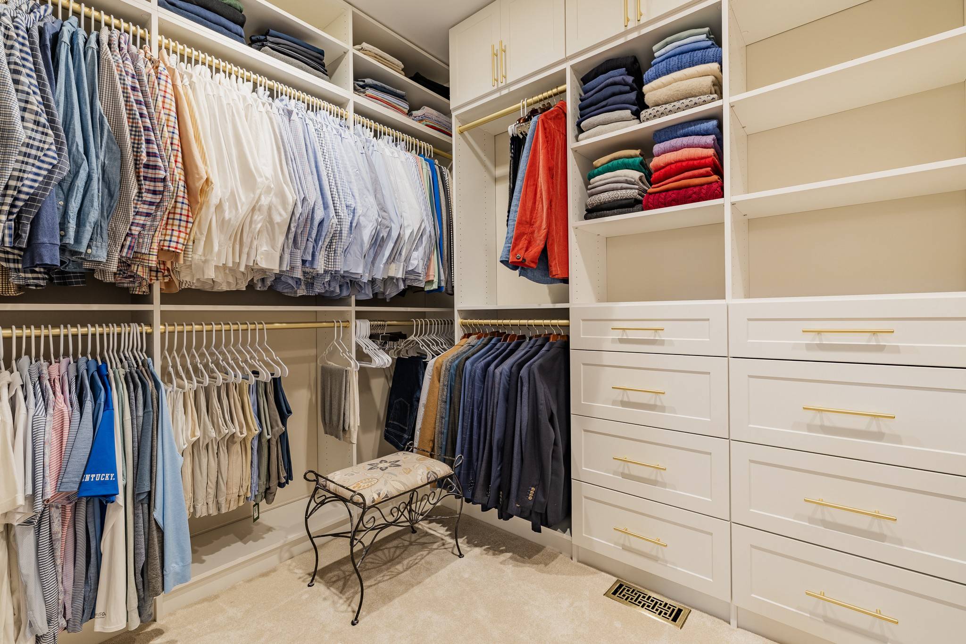
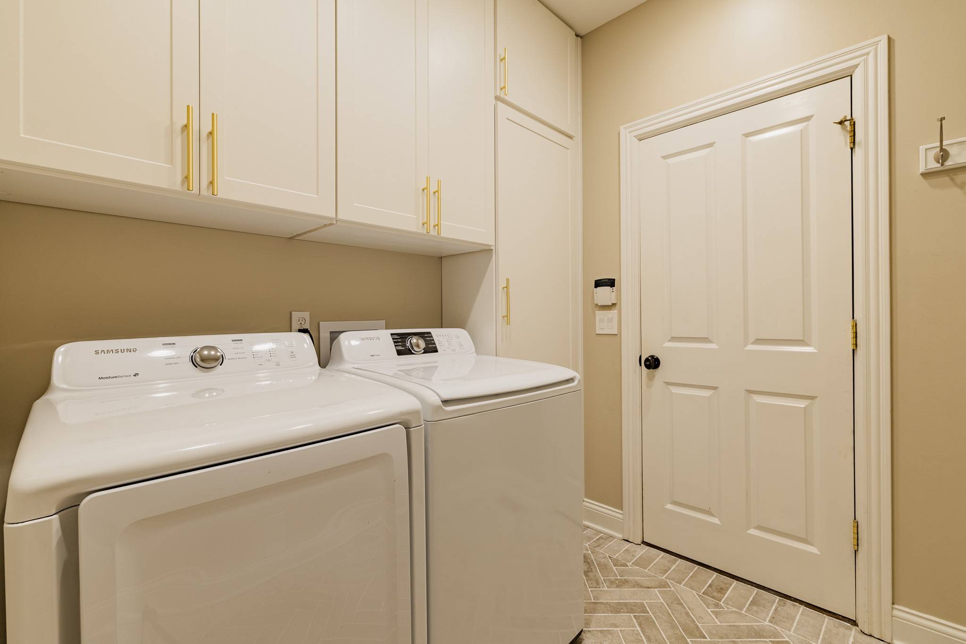
The primary suite provides a true sense of relaxation, featuring a fully updated on-suite bath complete with a freestanding soaking tub, custom storage, a double vanity, and a Bluetooth-enabled fan to stream your favorite music while you unwind. A custom-designed primary closet and a highly functional laundry room with bespoke cabinetry ensure that organization is effortless.
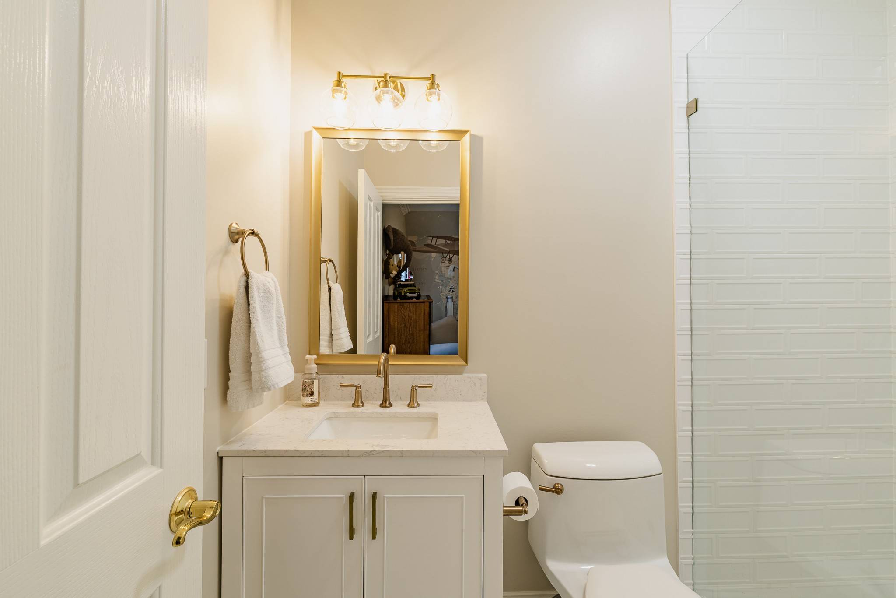
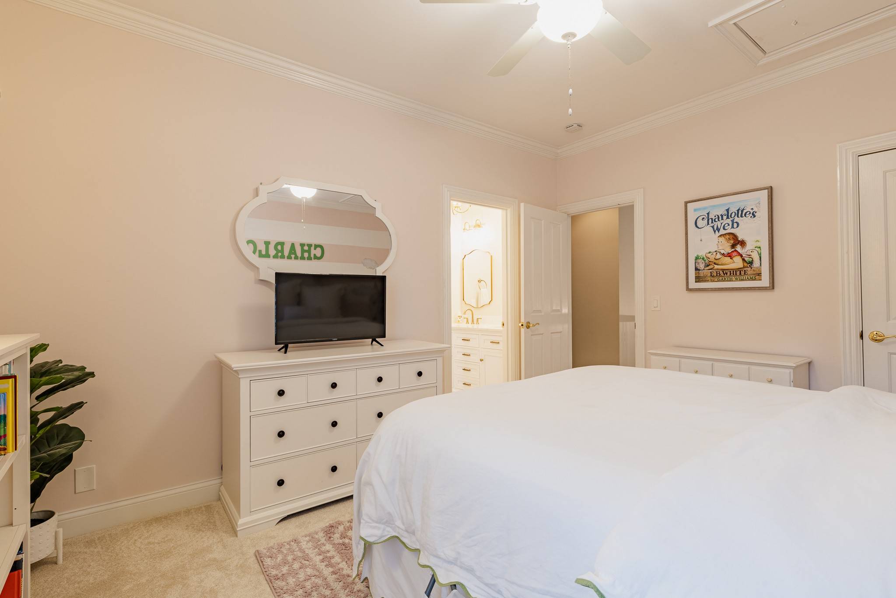
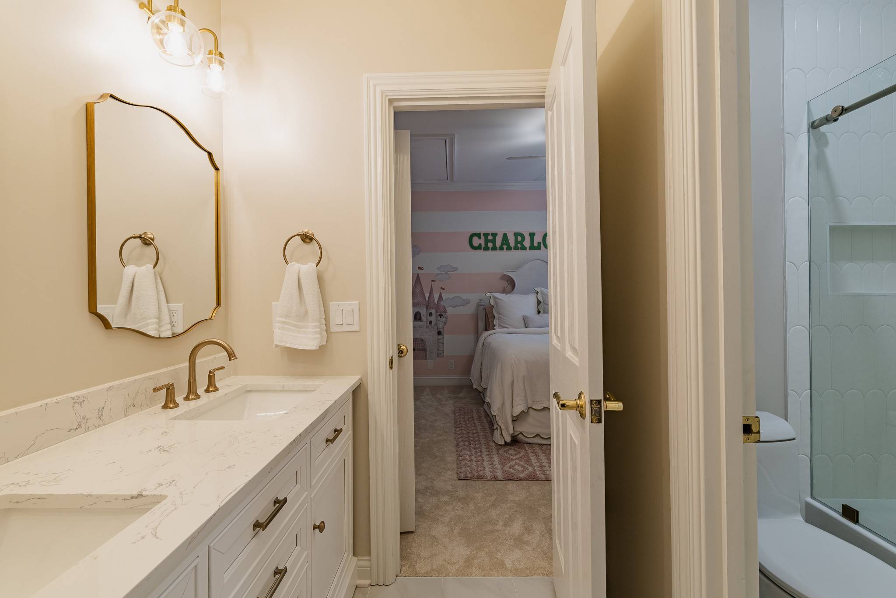
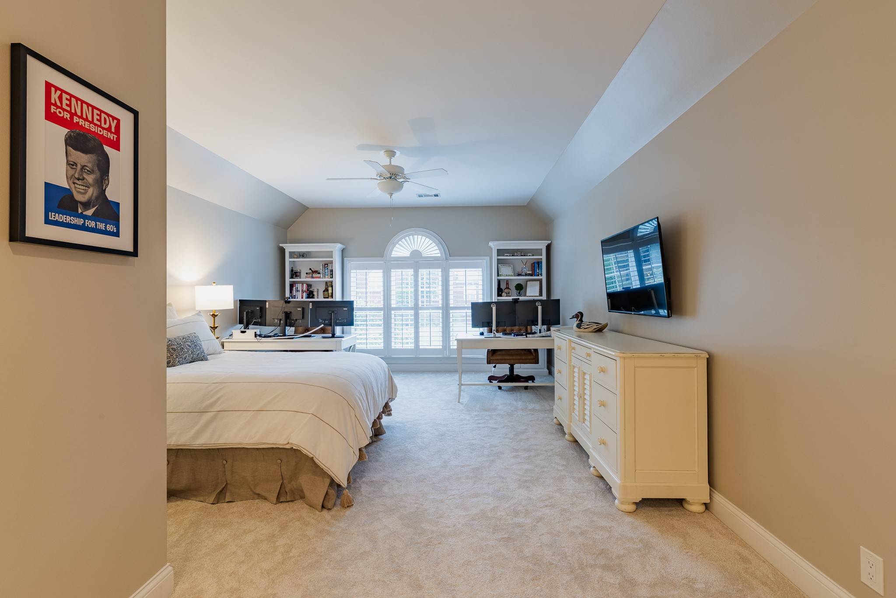
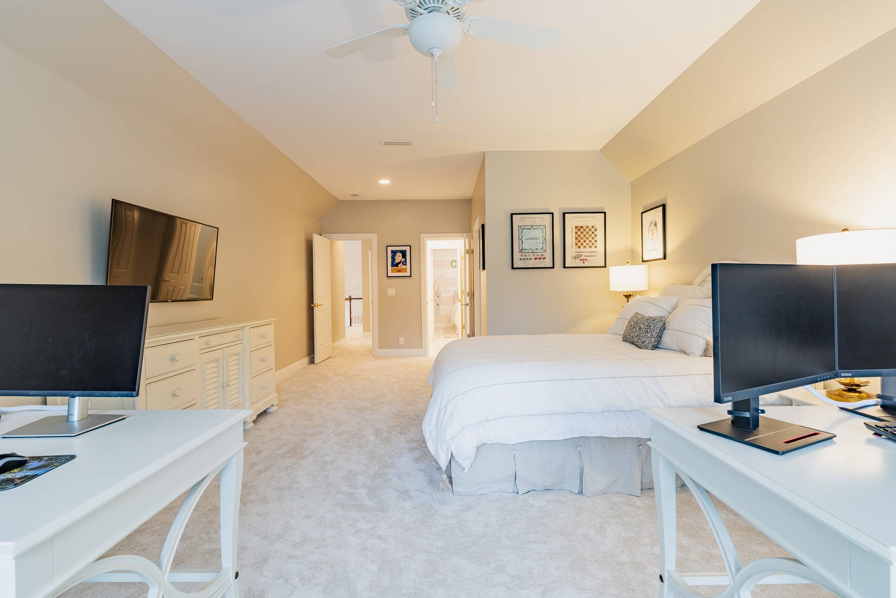
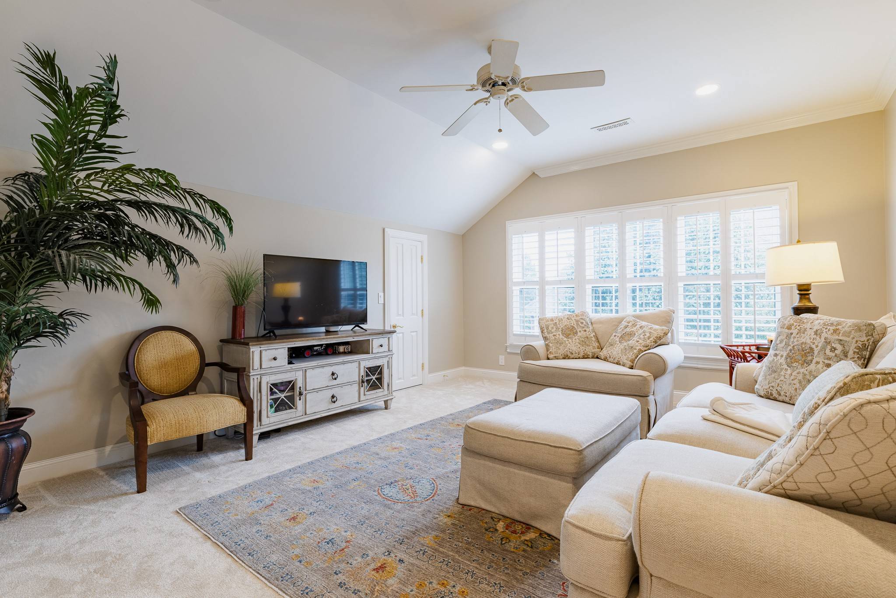
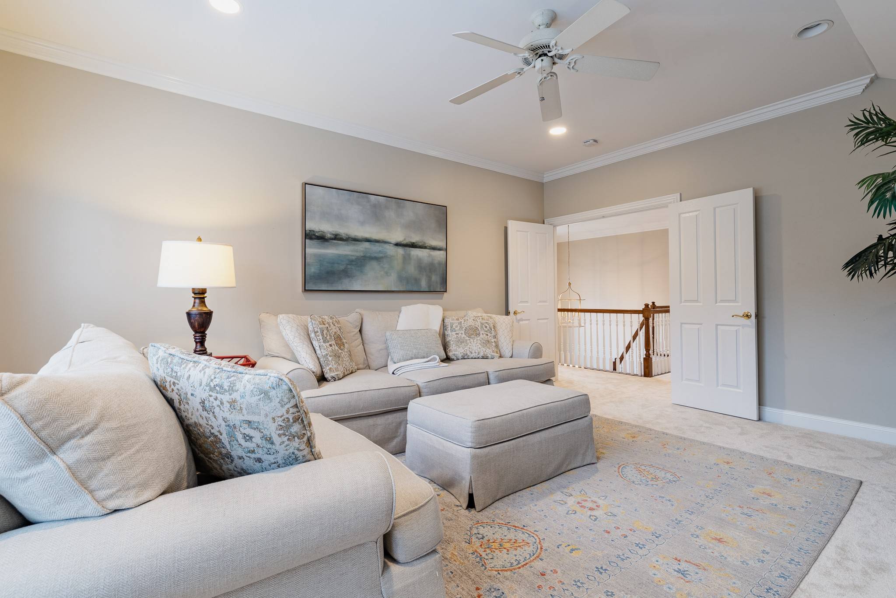
Upstairs you will find 3 bedrooms, one of which is oversized, and a large, flexible bonus room. Plush, brand-new carpet has been added and the guest baths have been thoughtfully updated.
Outside is a newly stained deck and flat backyard which provide ample private outdoor living space. The lush fescue lawn stays green year-round and is kept effortlessly pristine with a smart irrigation system.
Located in the coveted Brookfield community, you'll enjoy neighborhood amenities just steps from your door, including 2 pools, 2 playgrounds, and peaceful walking trails.

Based on information submitted to the MLS GRID as of 10/26/2026. All data is obtained from various sources and may not have been verified by broker or MLS GRID. Supplied Open House Information is subject to change without notice. All information should be independently reviewed and verified for accuracy. Properties may or may not be listed by the office/agent presenting the information.
Digital Millennium Copyright Act – DMCA Notice
IDX information is provided exclusively for consumers’ personal non-commercial use, it may not be used for any purpose other than to identify prospective properties consumers may be interested in purchasing, the data is deemed reliable but is not guaranteed by MLS GRID, the use of the MLS GRID Data may be subject to an end user license agreement prescribed by the Member Participant’s applicable MLS if any and as amended from time to time. MLS GRID may, at its discretion, require use of other disclaimers as necessary to protect Member Participant, and/or their MLS from liability. Data last updated: 10/26/2026 16:19.
Social Cookies
Social Cookies are used to enable you to share pages and content you find interesting throughout the website through third-party social networking or other websites (including, potentially for advertising purposes related to social networking).